Executive Overview
Paramount Resources’ Alhambra gas-processing plant development was underway when Scott Builders was engaged as the design-build contractor for the operational support facilities serving Paramount Resources’ Alhambra gas-processing plant near Rocky Mountain House, Alberta. The processing plant itself was built by others; Scott Builders’ scope covered the buildings required to support its operation.
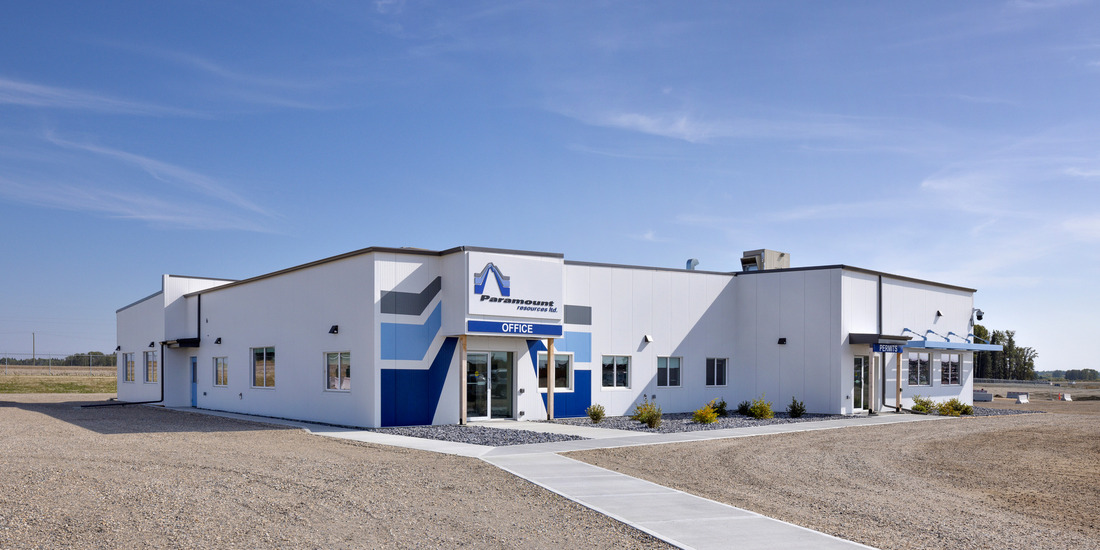
The project included an 8,310 sq. ft. industrial office building containing the plant’s control room, permits office, and supporting infrastructure, along with a 5,000 sq. ft. pre-engineered maintenance shop featuring three service bays and a five-ton crane.
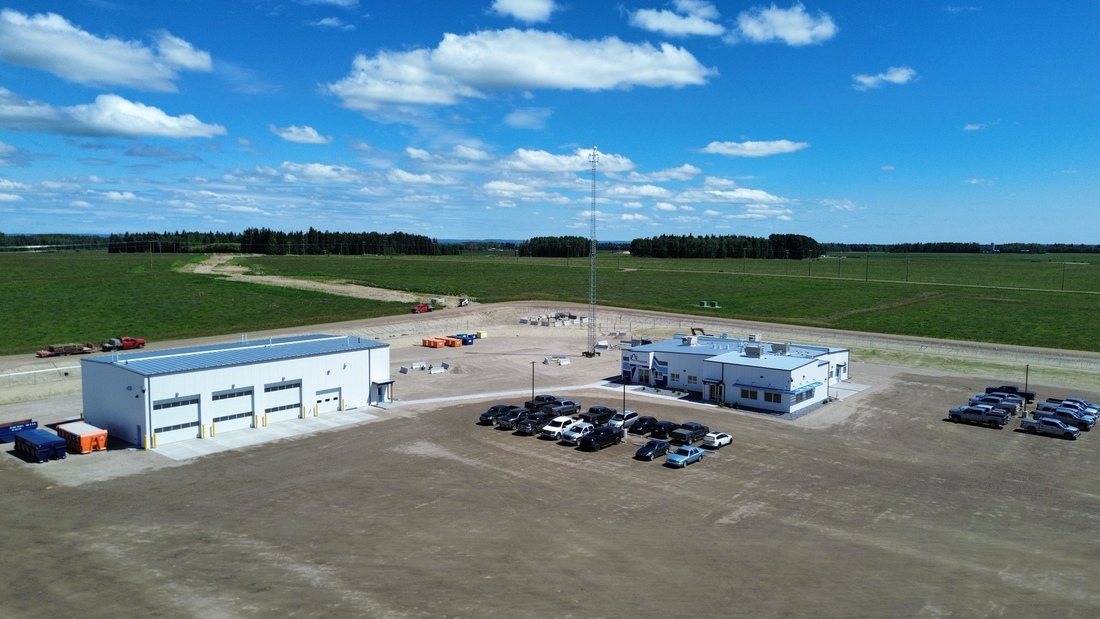
The office would house the operators, control systems, and server infrastructure needed to monitor the plant, tying its turnover closely to Paramount’s planned first phase of operations. Scott Builders worked with Paramount’s operations team to develop the layouts, technical systems, and connections to the larger site.
Construction began in September 2024 and continued through winter as activity progressed across the larger plant site. Scott Builders organized the work around the office and control room deadline, turning over the building in April 2025, ahead of schedule.
The Challenge
The project was driven by an aggressive timeline. Because the control room was tied to Paramount’s first phase of operations, its construction became the schedule priority. Maintaining the construction schedule for the operational facilities was essential to keeping the overall industrial development on track.
An early concept gave the team a clear starting point for the design-build process. Scott Builders and Paramount then worked through how the spaces would function day to day. The design needed to accommodate owner-supplied equipment, code requirements, and connections to the larger plant site while keeping pace with construction.
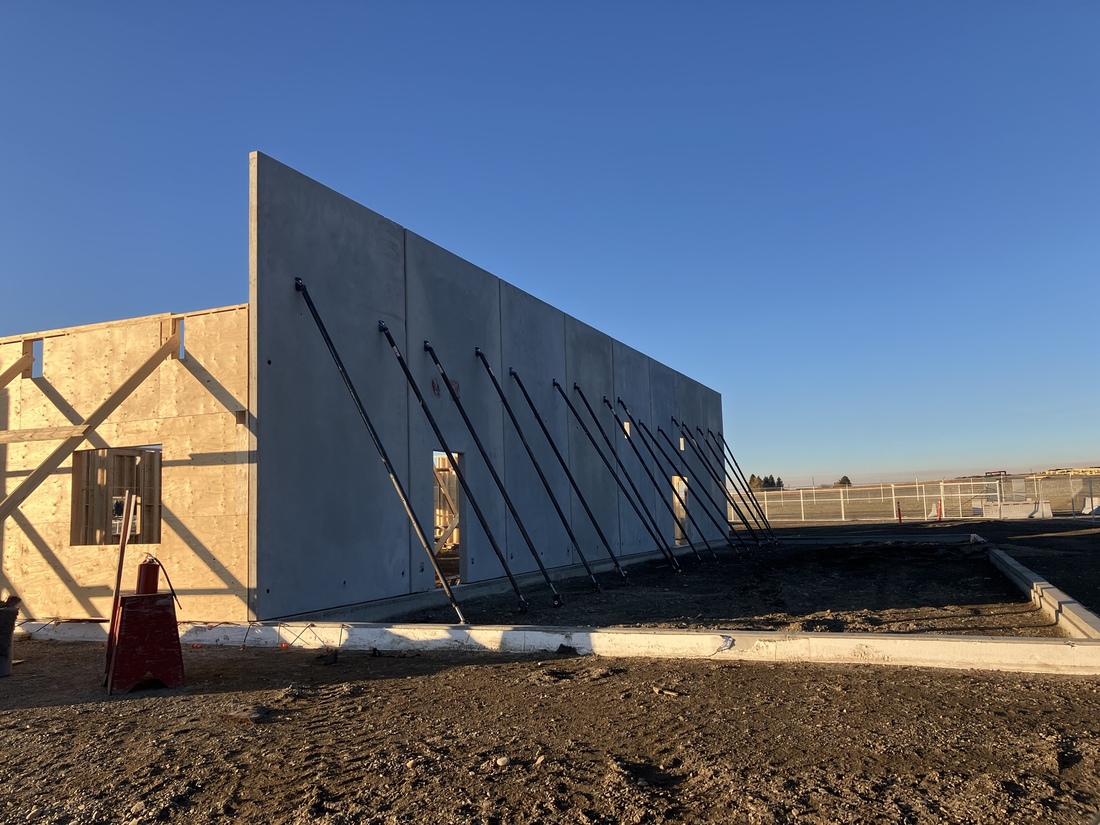
The site added further complexity. Scott Builders helped establish the building grade and civil approach and coordinated power, private utilities, and work near high-pressure gas lines. Limited firewater also required an alternative approach to code compliance.
Work began with winter approaching, leaving a narrow window to complete both foundations and close in the buildings. Later-than-planned delivery of the shop’s building package and insulated panels made protecting the office deadline even more important.
The Solution
Digital modelling (BIM) allowed Paramount to review room layouts, site orientation, window placement, and control room functionality before construction began. It also helped the team resolve the raised-floor cable system, owner-supplied equipment, and other technical requirements early.
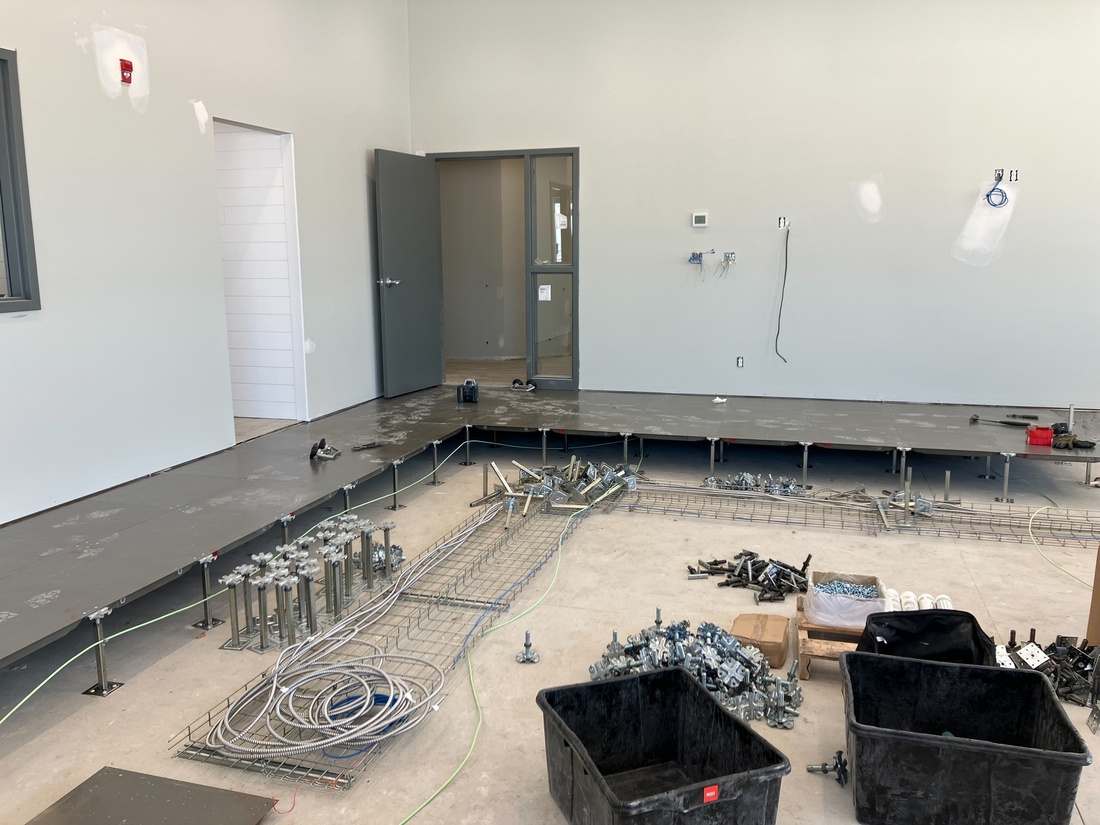
To address the limited firewater supply, the team incorporated a precast firewall that removed the need for sprinklers. Power, private utilities, and crossings near high-pressure gas lines were coordinated with the other teams working across the plant site.
Scott Builders standardized the foundation system across both buildings, improving construction efficiency and allowing crews to complete critical structural work before winter conditions intensified. The firewall installation was also planned around the site’s strong winds.
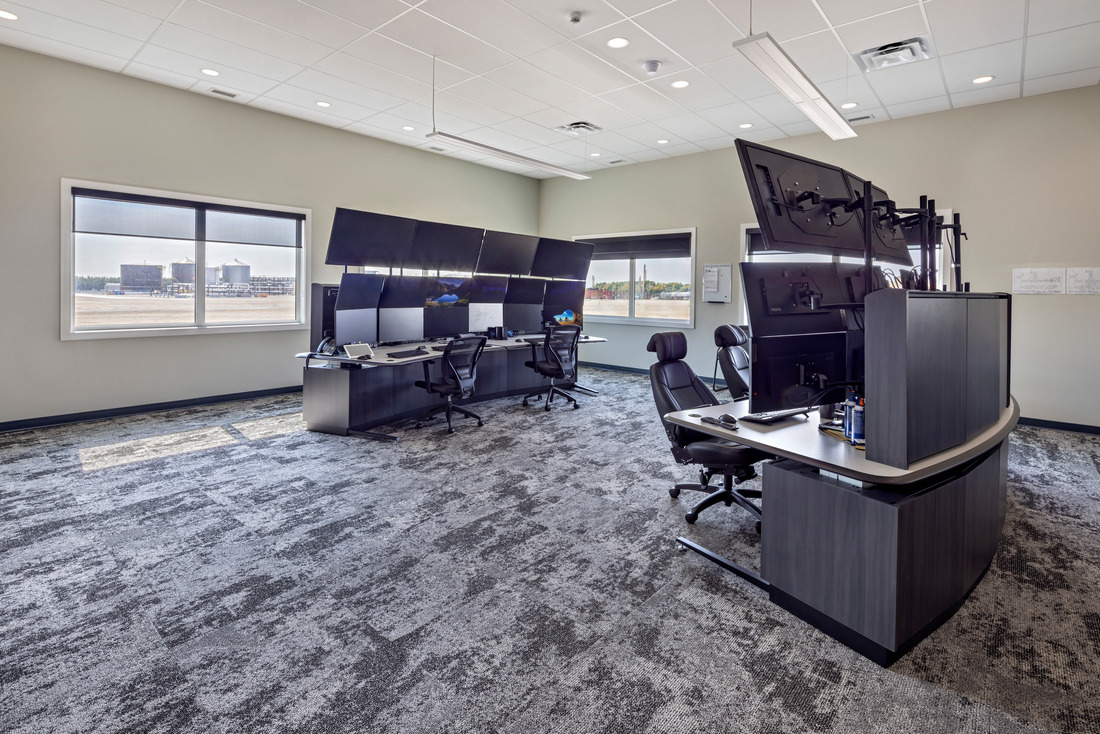
When the shop’s insulated panels arrived later than planned, crews moved to the office and focused on closing it in. Exterior concrete and landscaping were deferred until spring, while pull planning helped trades move efficiently from the office into the shop.
This revised sequence kept the operationally critical building on track and allowed the shop to follow within weeks.
The Results
Scott Builders turned over the office and control room in April 2025, ahead of schedule and aligned with Paramount’s operating plans. The completed operational facility provided the control room, server infrastructure, offices, employee amenities, and technical systems required to support ongoing gas-processing operations. The three-bay maintenance shop followed within weeks.
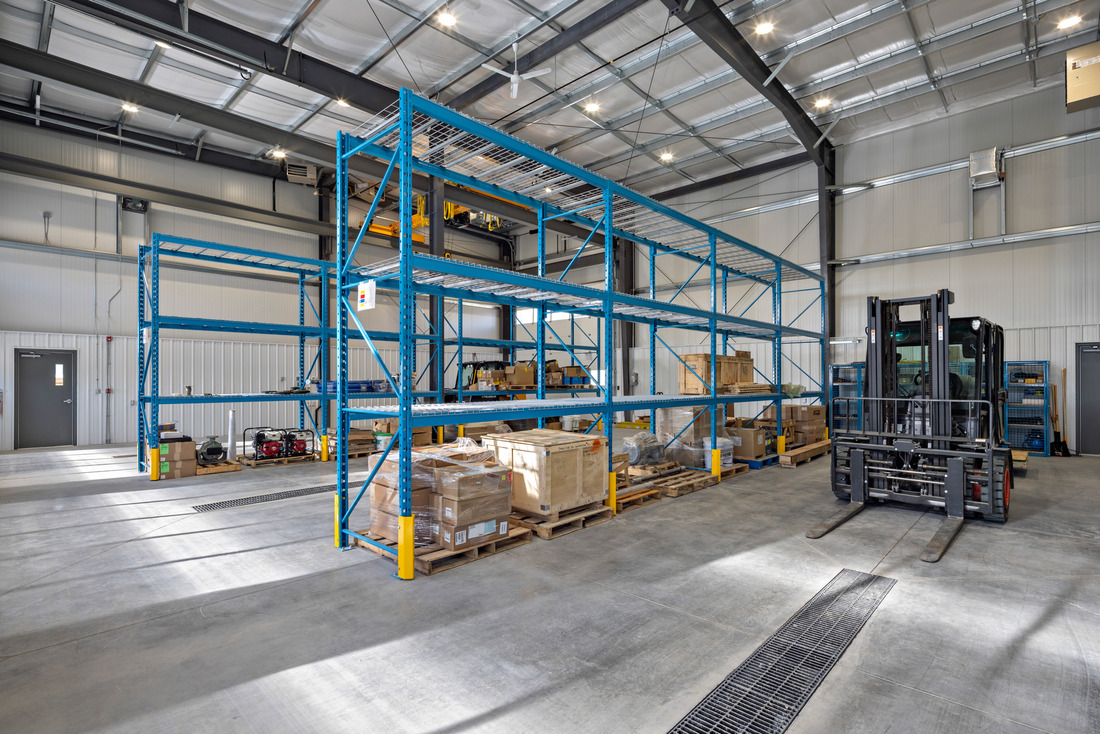
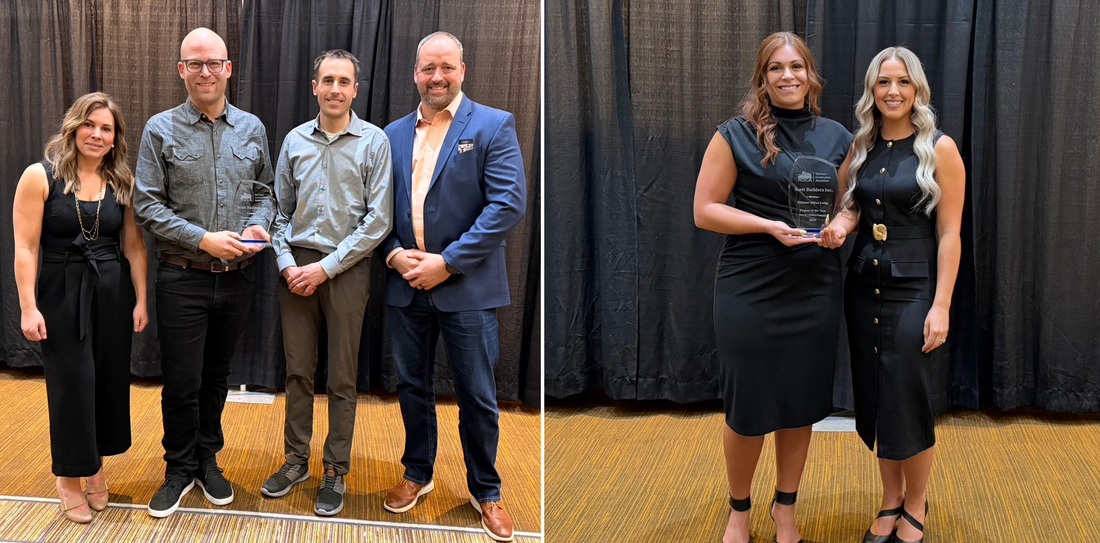
Seasonal concrete, sidewalks, and landscaping were completed by the end of June without disrupting operations. The project recorded no lost-time safety incidents and was recognized by the Red Deer Construction Association as Best Project Under $7.5M.
By keeping operational requirements visible from design through construction, Scott Builders delivered the facilities Paramount needed in step with the larger Alhambra development.
Planning an industrial construction project?
Scott Builders delivers design-build industrial facilities that keep complex operations moving. Contact our team to discuss your next project.